2169 10TH Street Sarasota, FL 34237
Other
MLS #: A4697336
Courtesy Of Compass
Property InformationDescription
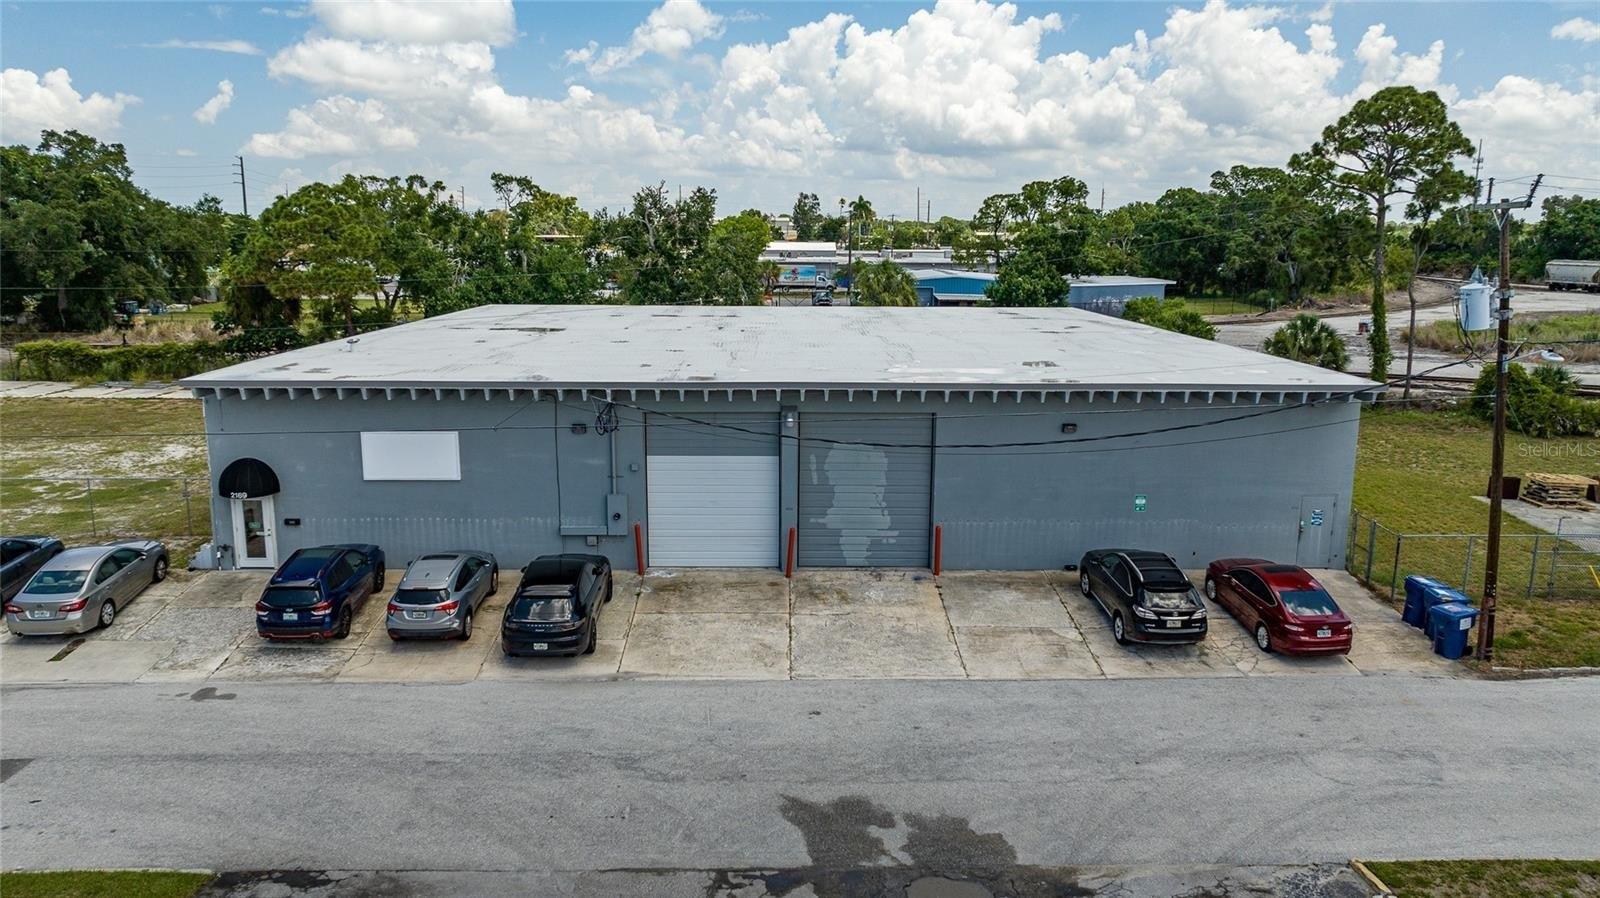
Prime Downtown Sarasota Warehouse | DTE Zoning | Endless Creative Potential Conveniently located in the heart of Downtown Sarasota, this versatile warehouse property offers exceptional flexibility with highly desirable DTE zoning, opening the door to a wide range of commercial, industrial, and experiential uses. The building features two expansive bays with 14-foot grade-level roll-up doors, ideal for easy access, equipment movement, and efficient operations. Inside, you'll find a functional layout that includes a reception area, private office, kitchen, and restroom on the first floor, along with two loft-style office spaces and a mezzanine, providing ample room for administrative, creative, or collaborative work environments. But what truly sets this property apart is its potential. Imagine transforming the space into a members-only social golf club, with room for multiple high-end simulators and lounge areas. Envision housing your car collection in a secure, customized showcase or designing the ultimate mancave retreat. The layout is equally well-suited for a private gym, boutique fitness concept, or exclusive social club. In addition, this property is ideal for a light industrial business, offering the functionality and zoning needed for operations, storage, or production in a prime central location. The additional east-side lot with grassy open space provides even more opportunity-expand the existing footprint, create outdoor activation areas, or utilize it for additional parking, storage, or future development. Whether you're an investor, entrepreneur, or owner-user with vision, this is a rare opportunity to secure a highly adaptable property in one of Sarasota's most dynamic and rapidly evolving districts.
Features
- Age: Over 50 Years Old
- Appliance: Dishwasher
- Appliance: Refrigerator
- Cooling System: Central Air
- Exterior Type: Concrete
- Exterior Type: Block
- Floor Covering: Concrete
- Floors: 1
- Heating System: Electric (Heating)
- Heating System: Central
- Legal Description: LOTS 8, 9, 10 & 11, BLK A, FRANK A WALPOLE SUB TOGETHER WITH BEG AT NW COR OF SAID LOT 8 TH N 27 FT TH SELY 102 FT M/L TH S 4 FT TO NE COR OF SAID LOT 9 TH W 100 FT TO POB, LESS PORTION OF SAID
- MLSID: A4697336
- Roof Type: Membrane
MAP & DIRECTIONS
Copyright © 2026 Stellar MLS. All rights reserved. All information provided by the listing agent/broker is deemed reliable but is not guaranteed and should be independently verified. Information being provided is for consumers' personal, non-commercial use and may not be used for any purpose other than to identify prospective properties consumers may be interested in purchasing.